
Kitchens and bathrooms: photo gallery
Northern Virginia · Kitchens & Baths
The project
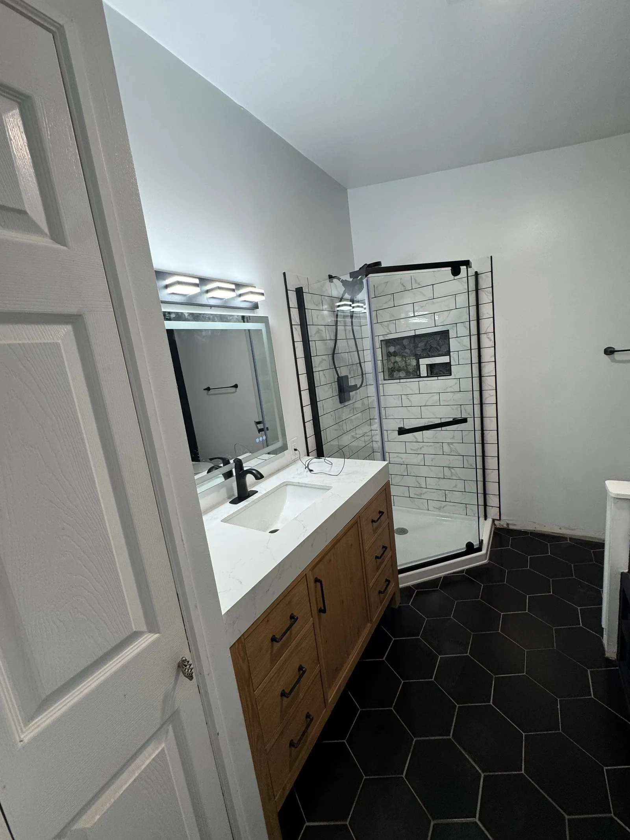
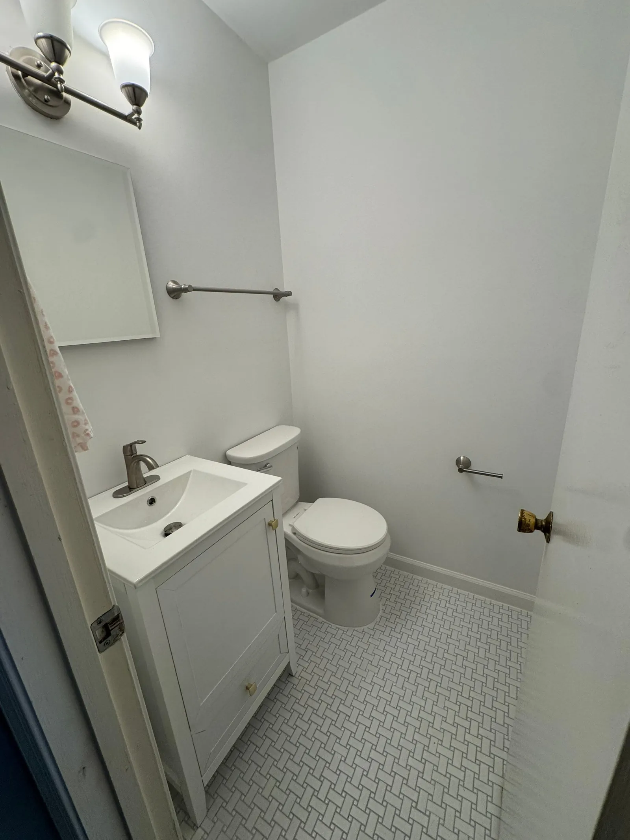
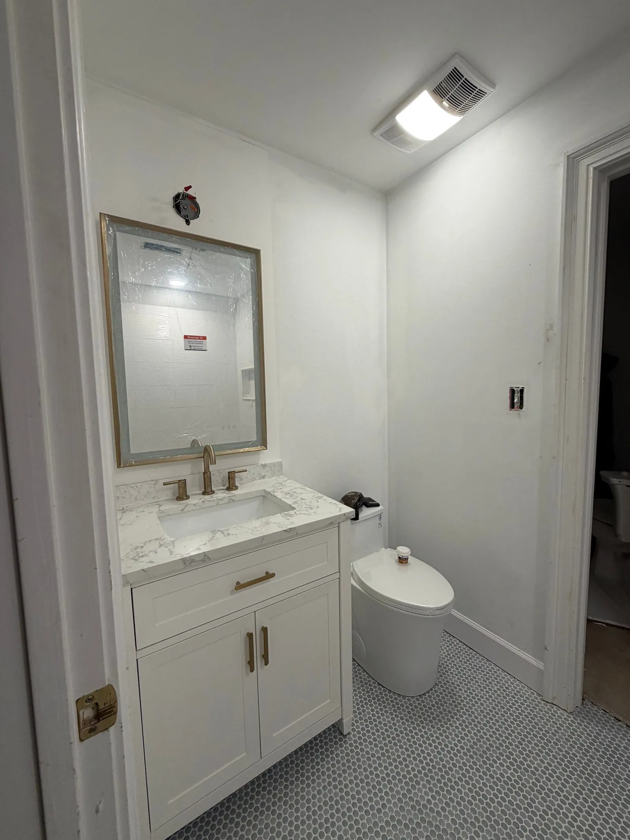
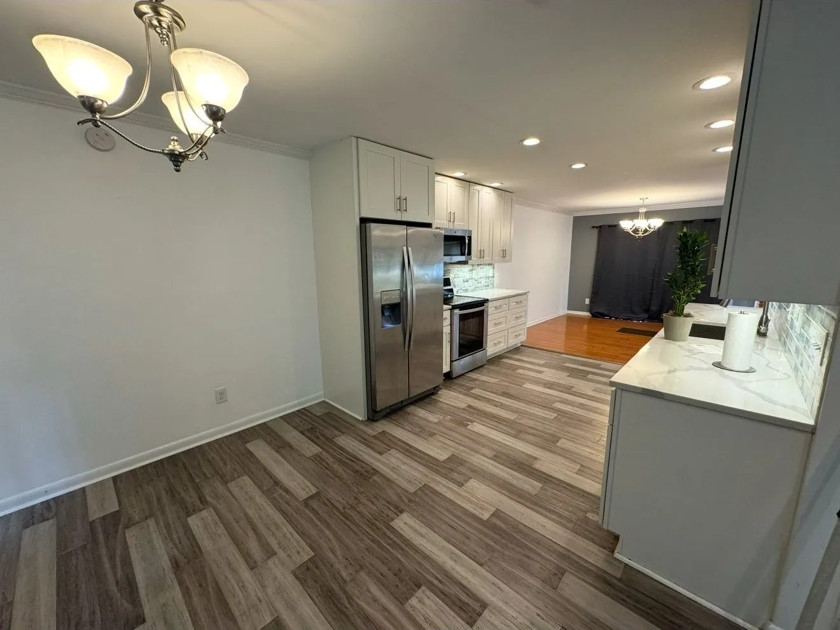
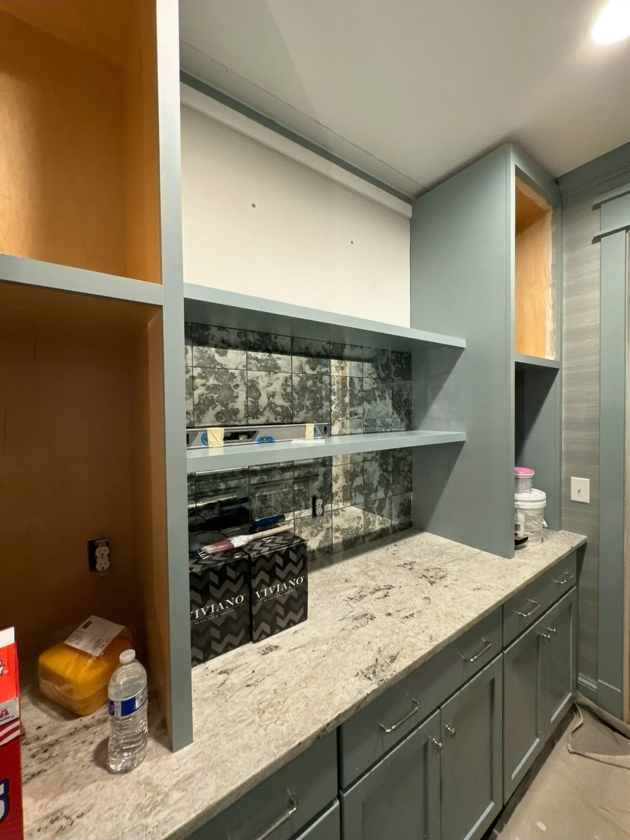
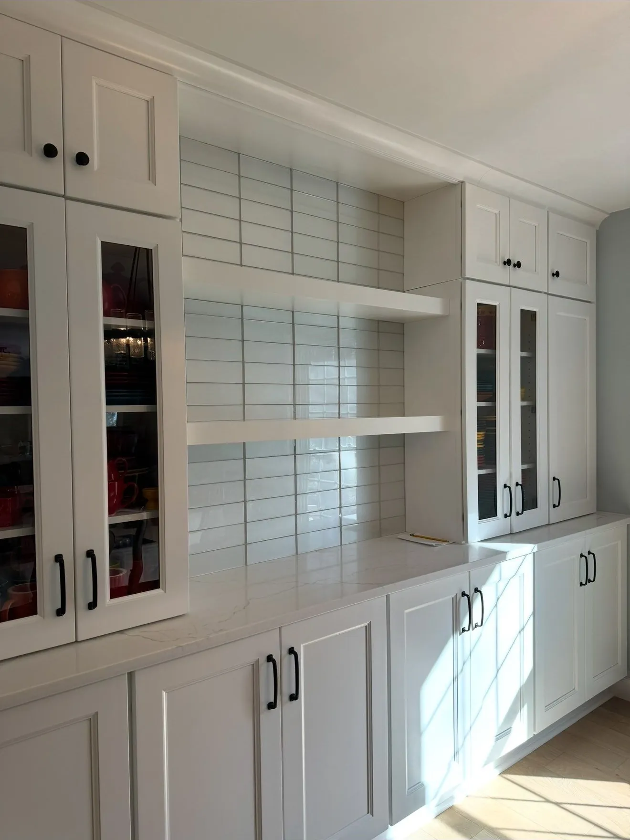
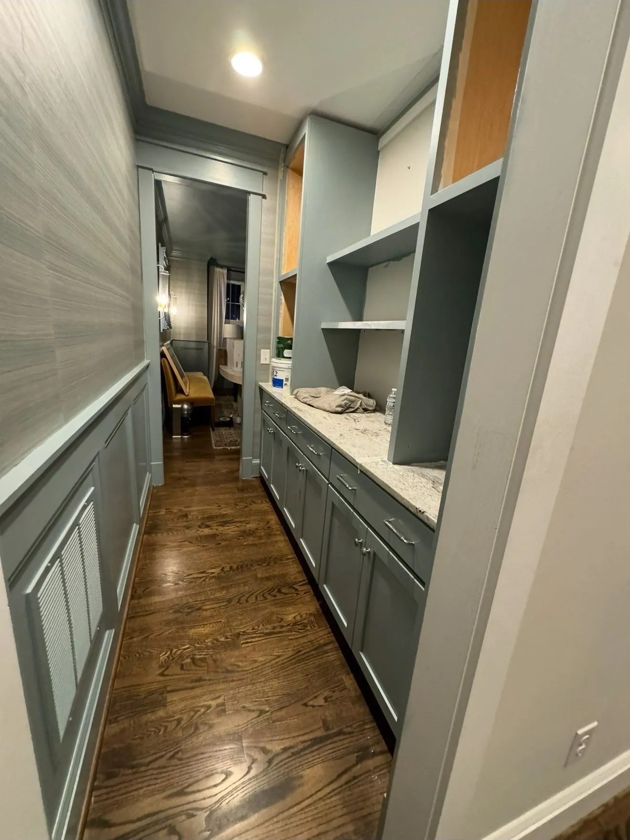
This is a general gallery of kitchens and bathrooms our crews have finished. The photos come from different homes, so they are not one project. They show a range of tile, vanities, cabinets and layouts.
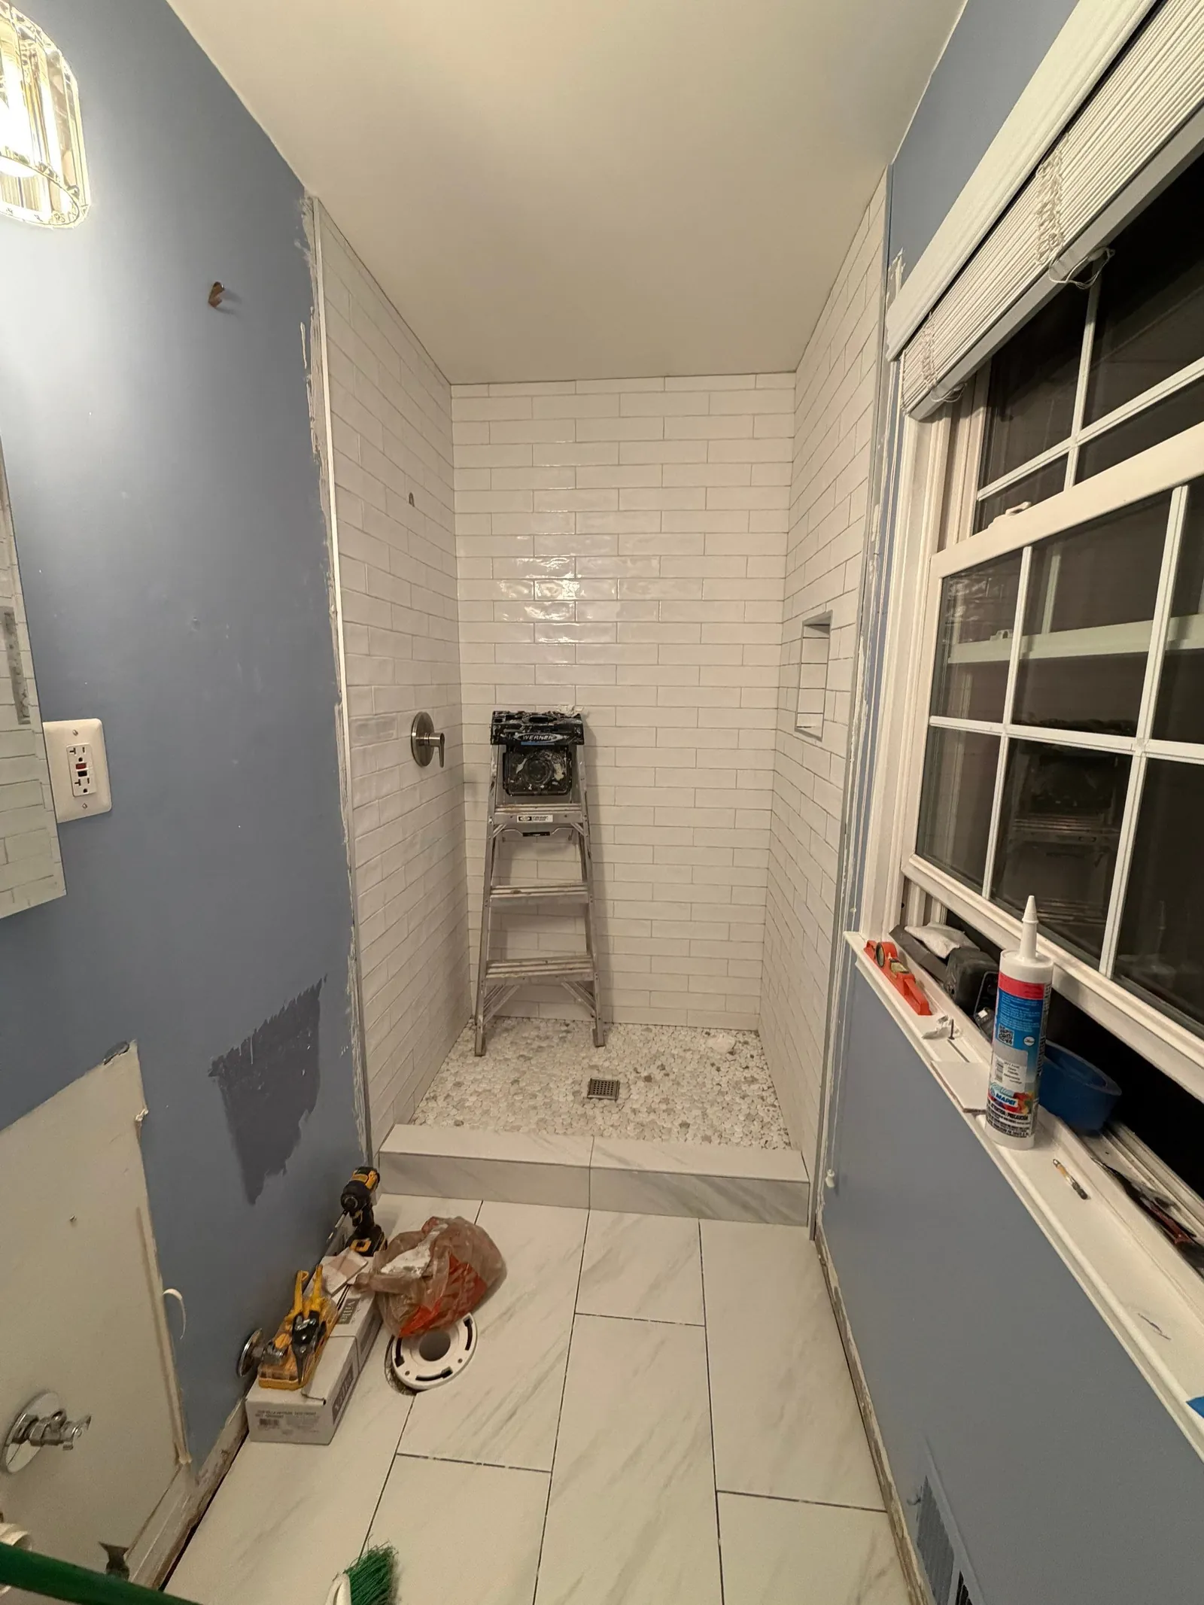
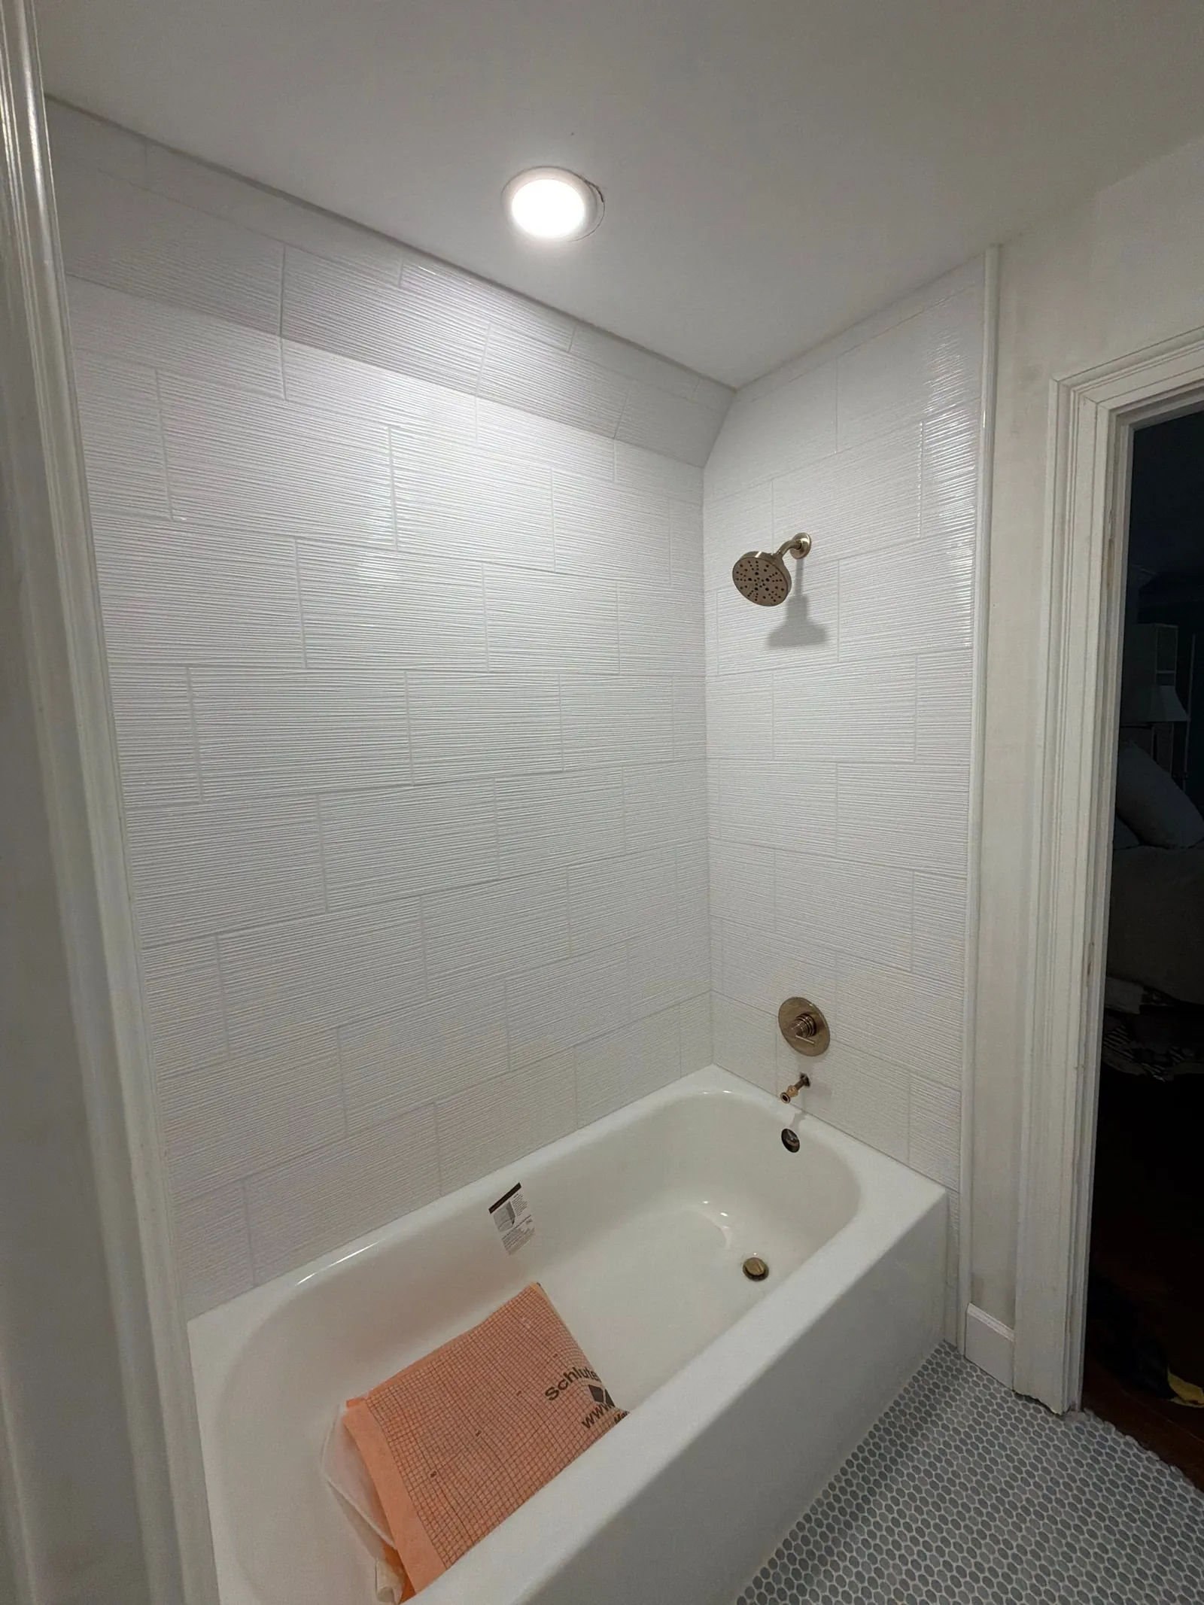
One of the bathroom photos was taken partway through the work, with the shower tile in and a ladder still inside. We will add full before-and-after projects for kitchens and baths as we collect progress photos from the job site.
Want the full picture? See our kitchens and bathrooms service, or read how a Hearthstone project works from the first call to the final walkthrough.
Project photos
Every photo is from this job. Tap one to see it larger.
-
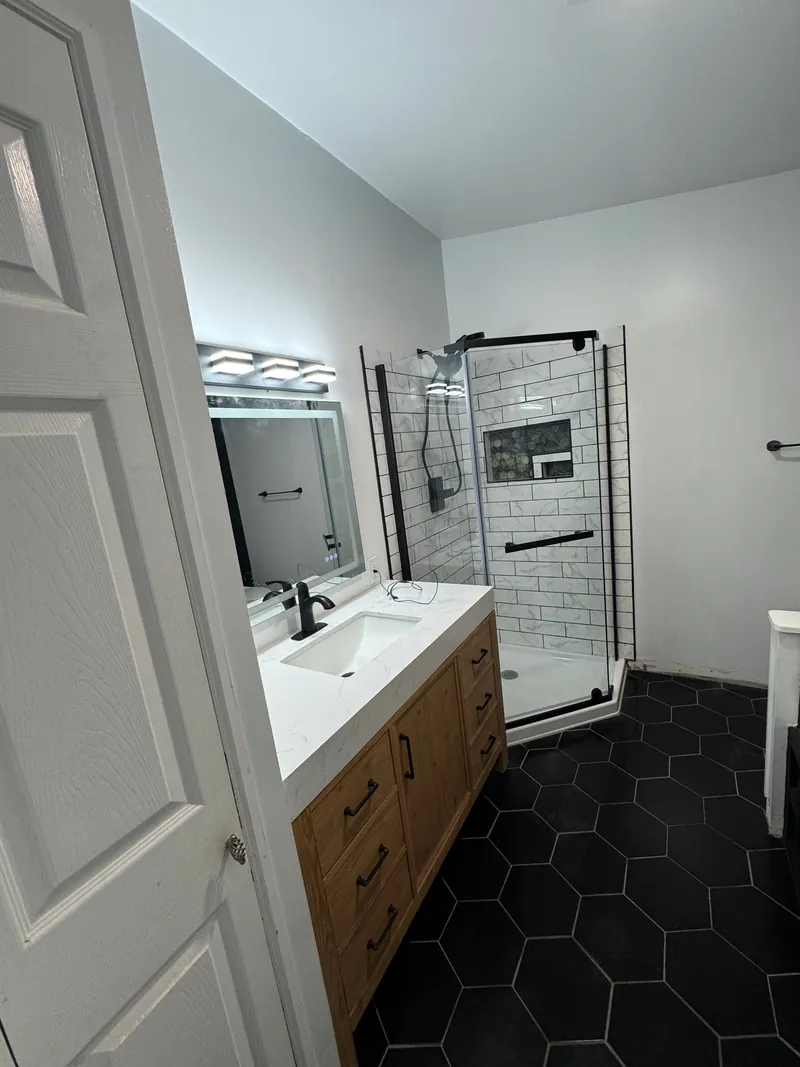 Bathroom with black hex tile
-
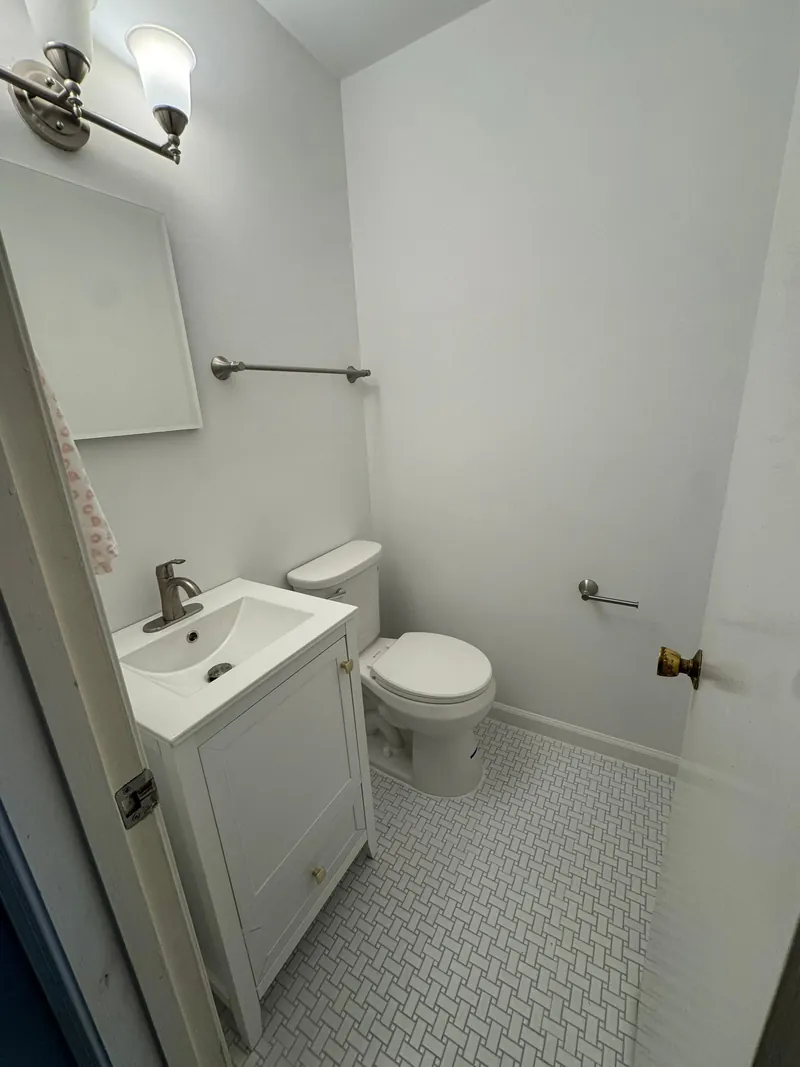 White vanity and tile floor
-
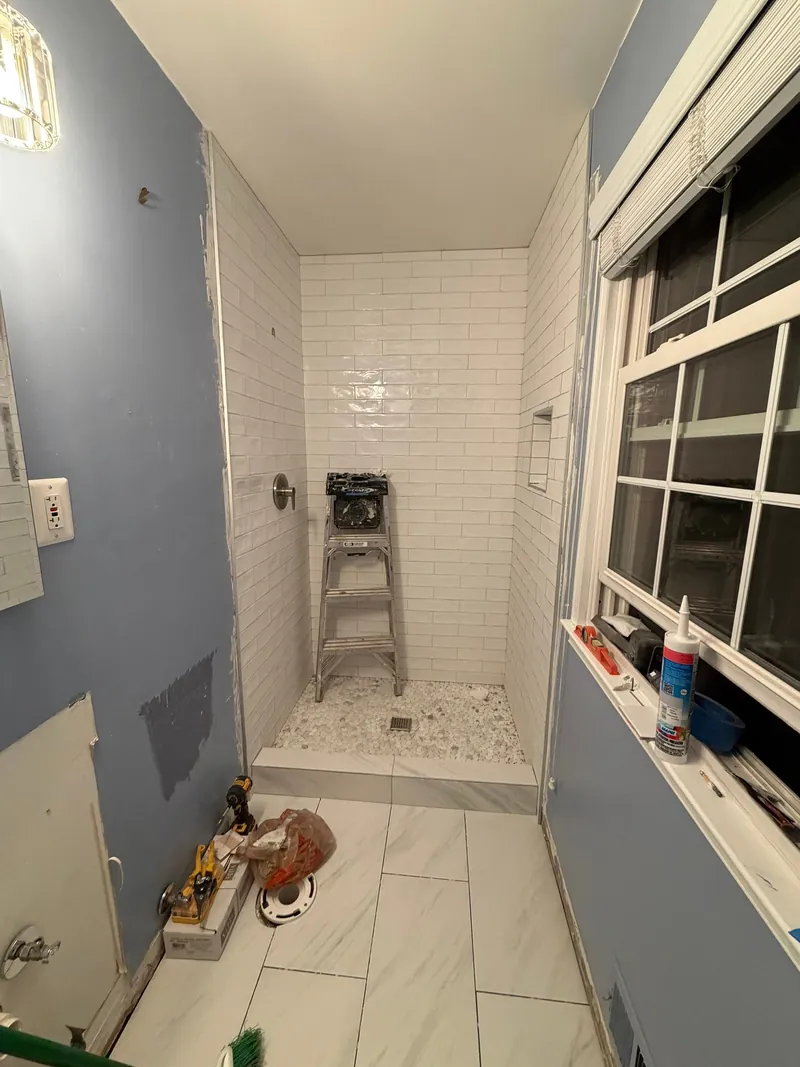 A shower tiled, partway through the work
-
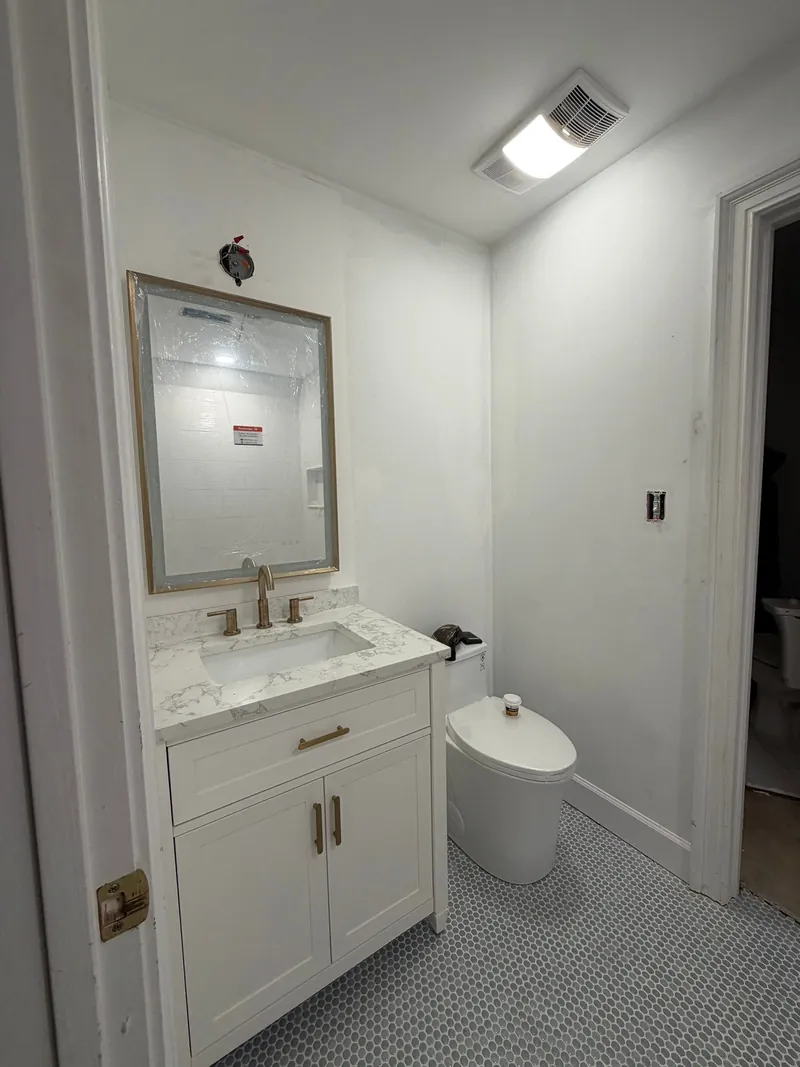 Vanity with brass fixtures
-
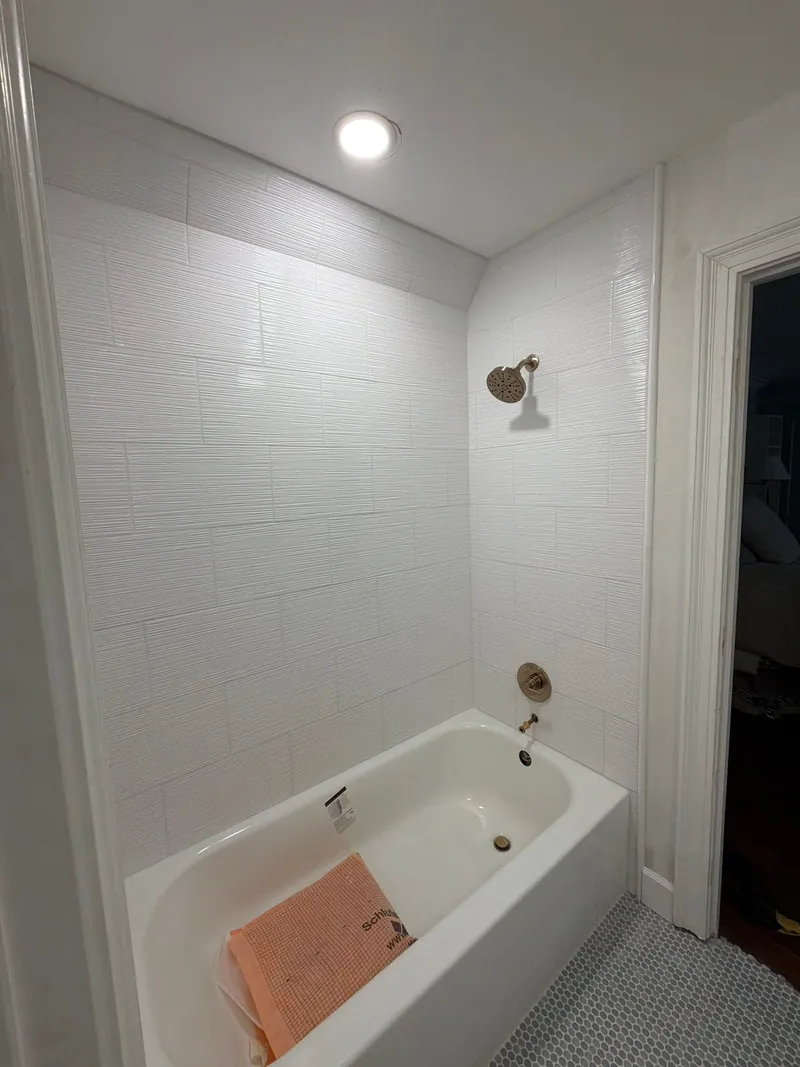 Tub with a tiled surround
-
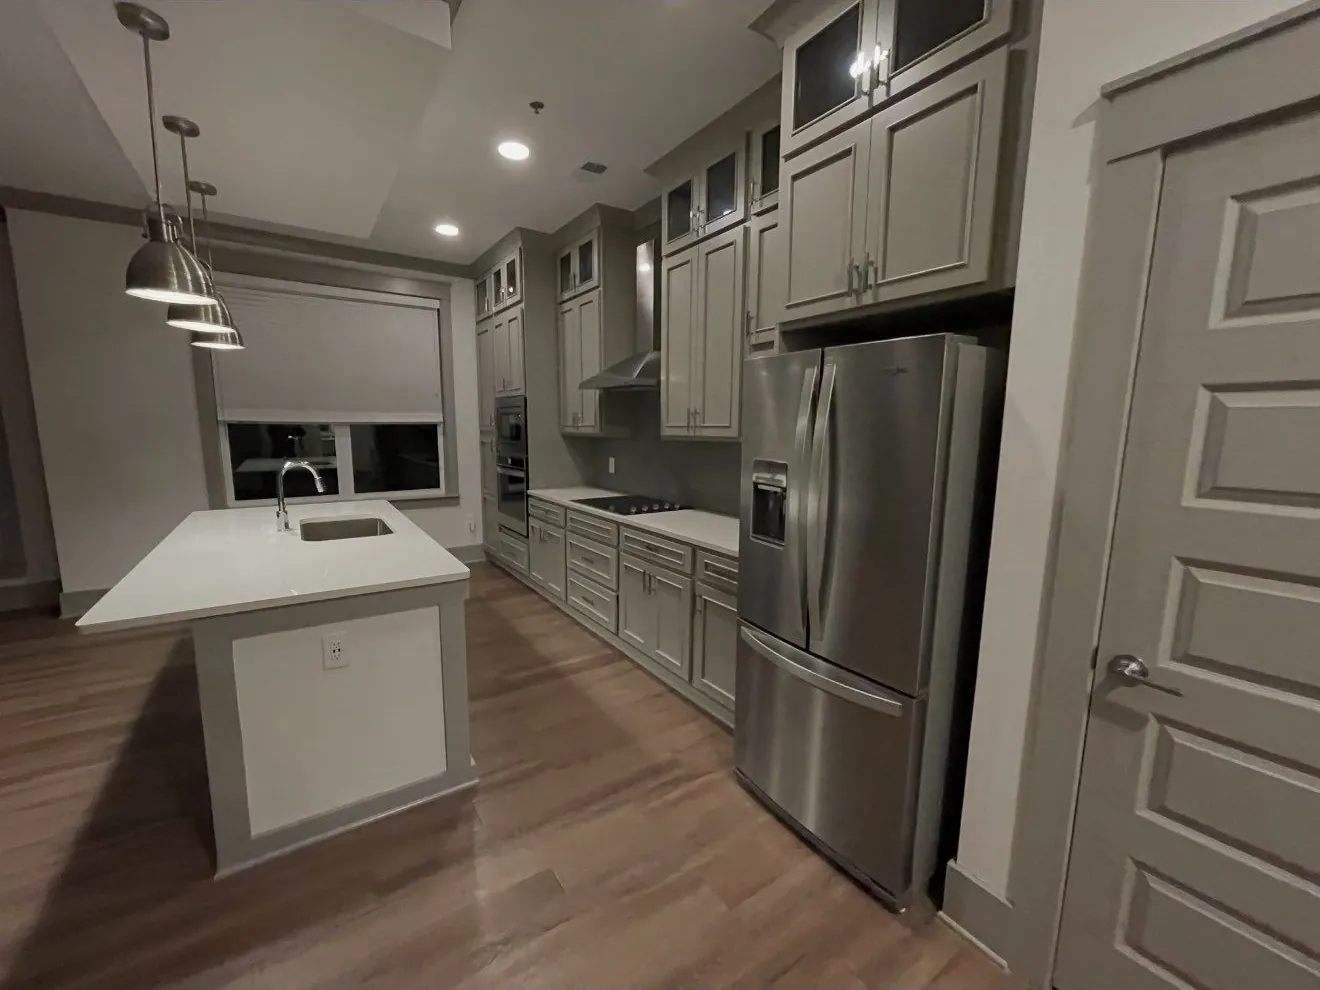
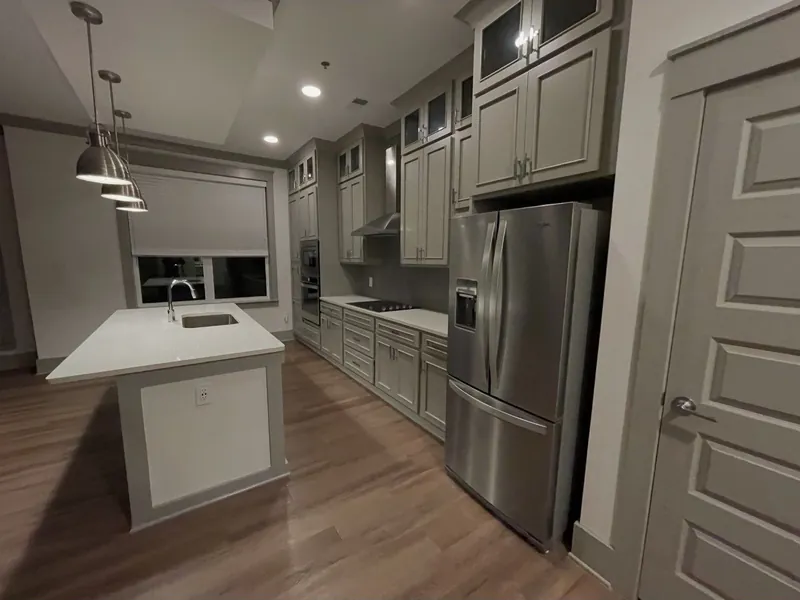 Kitchen with an island
-
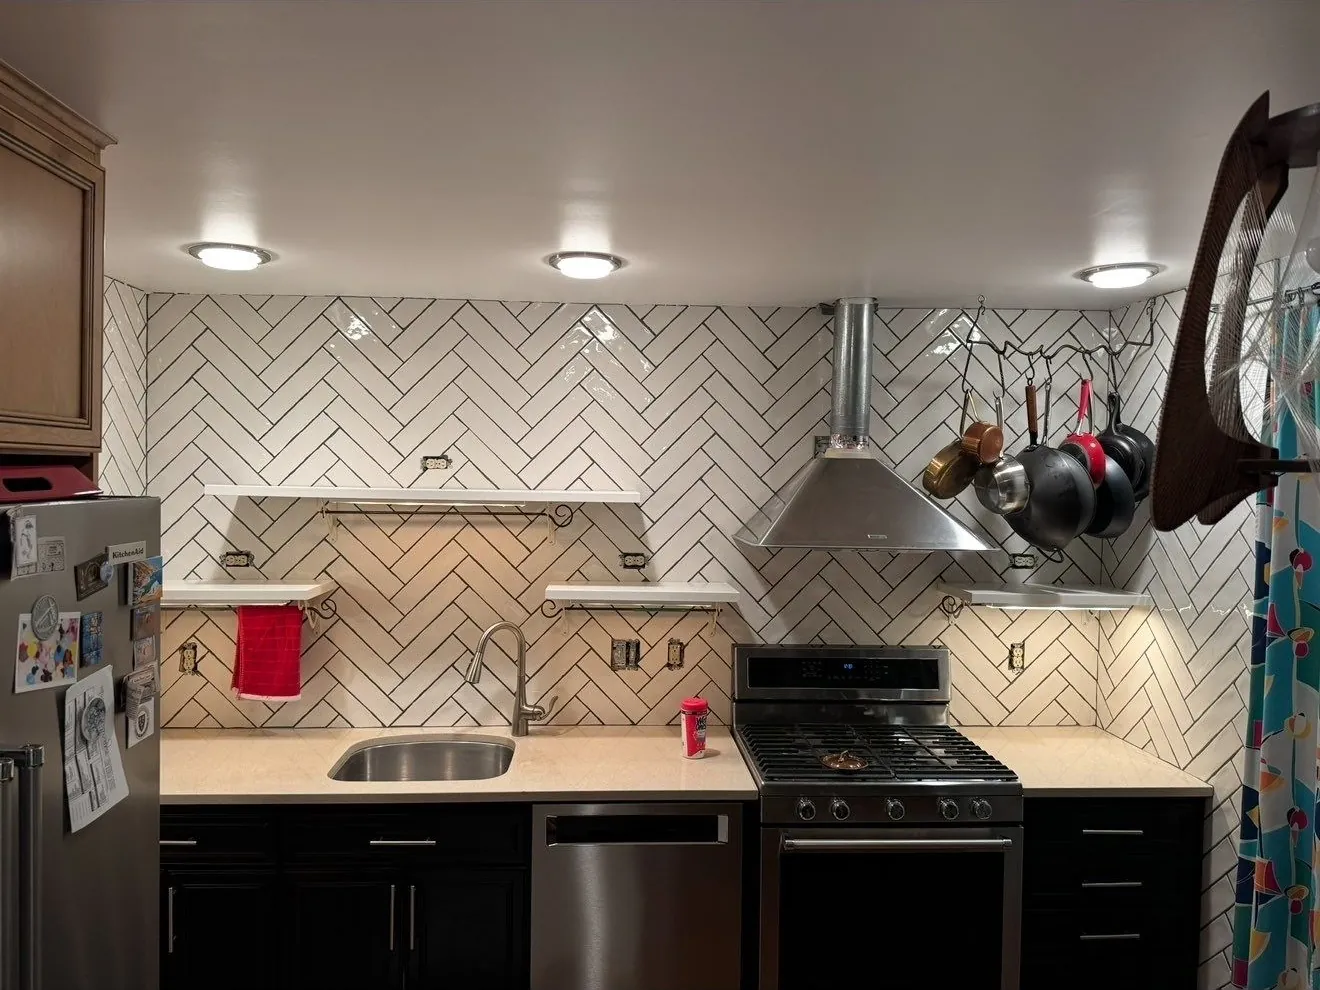
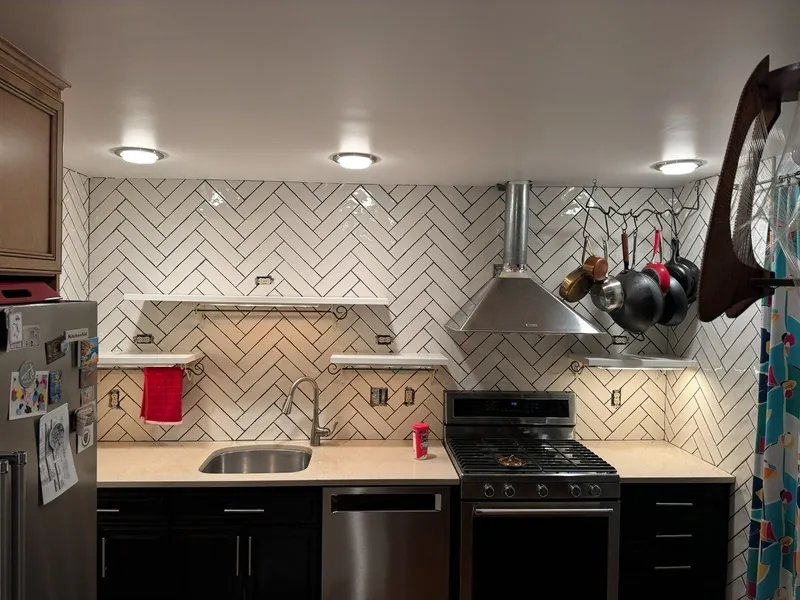 Herringbone backsplash
-
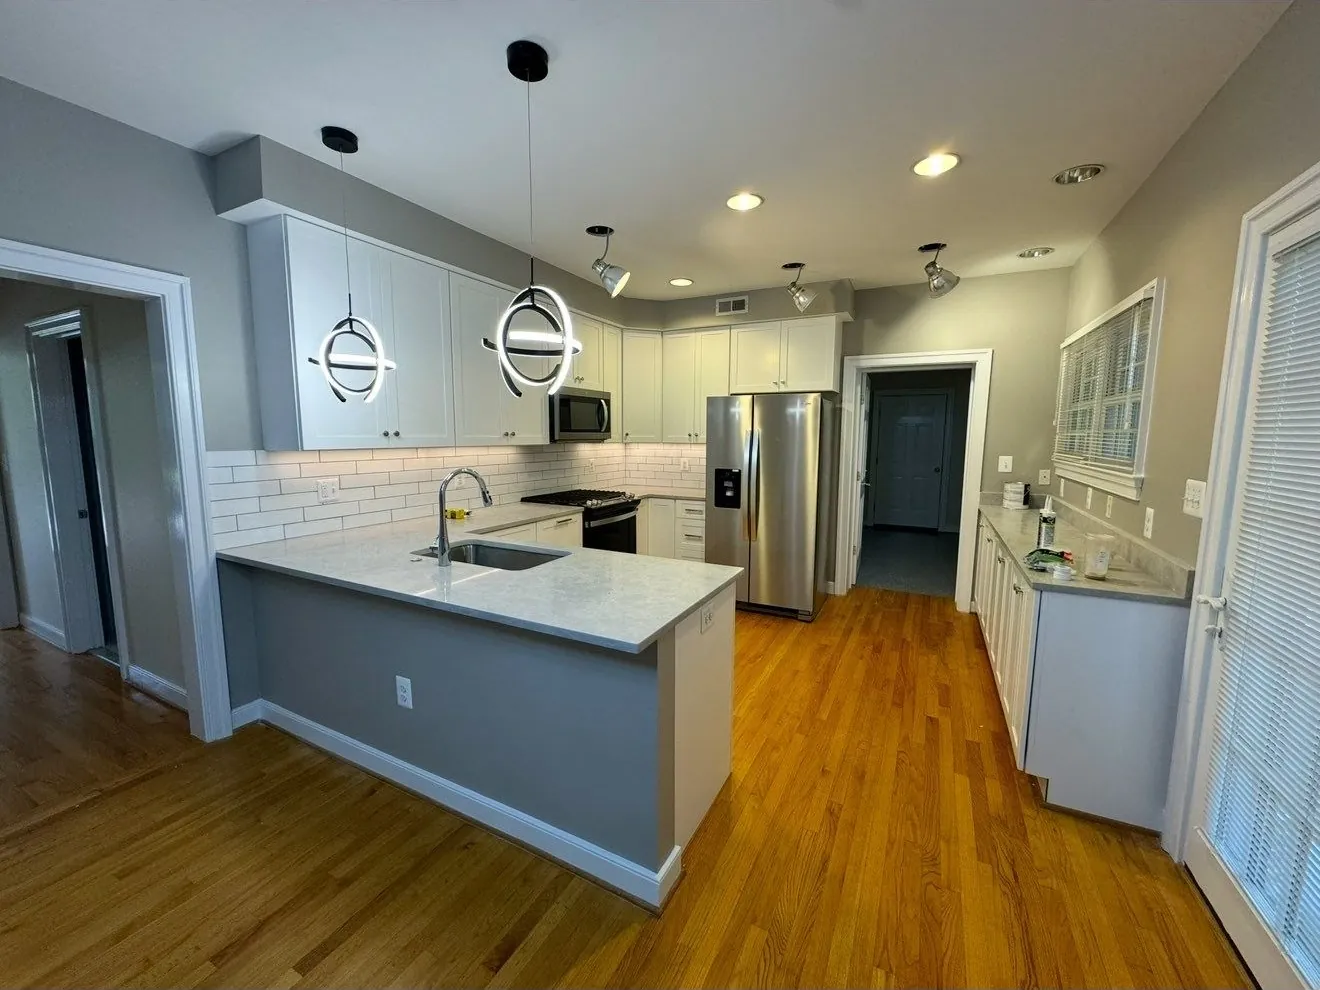
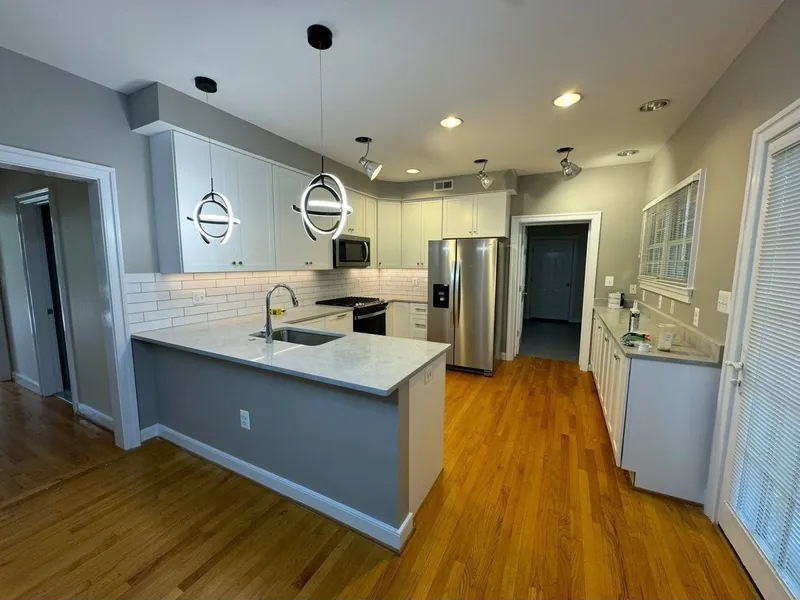 Open kitchen with a peninsula
-
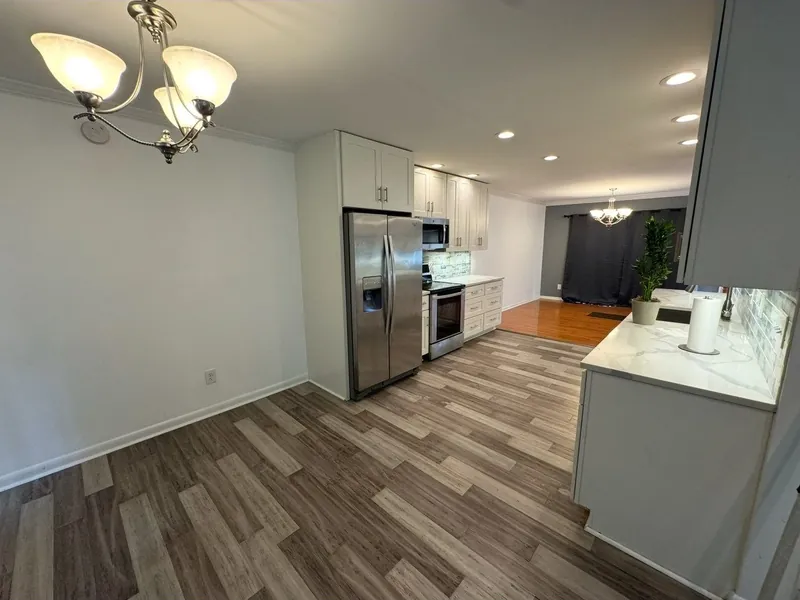 Kitchen and dining area
-
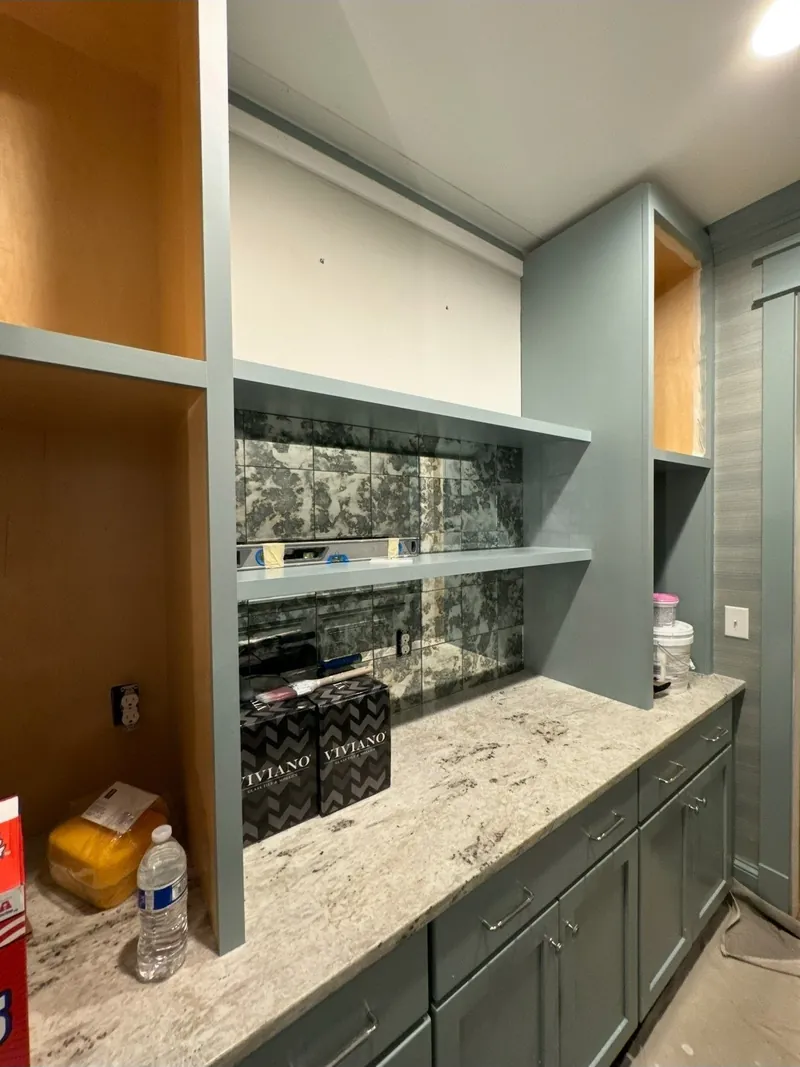 Built-in shelving and counter
-
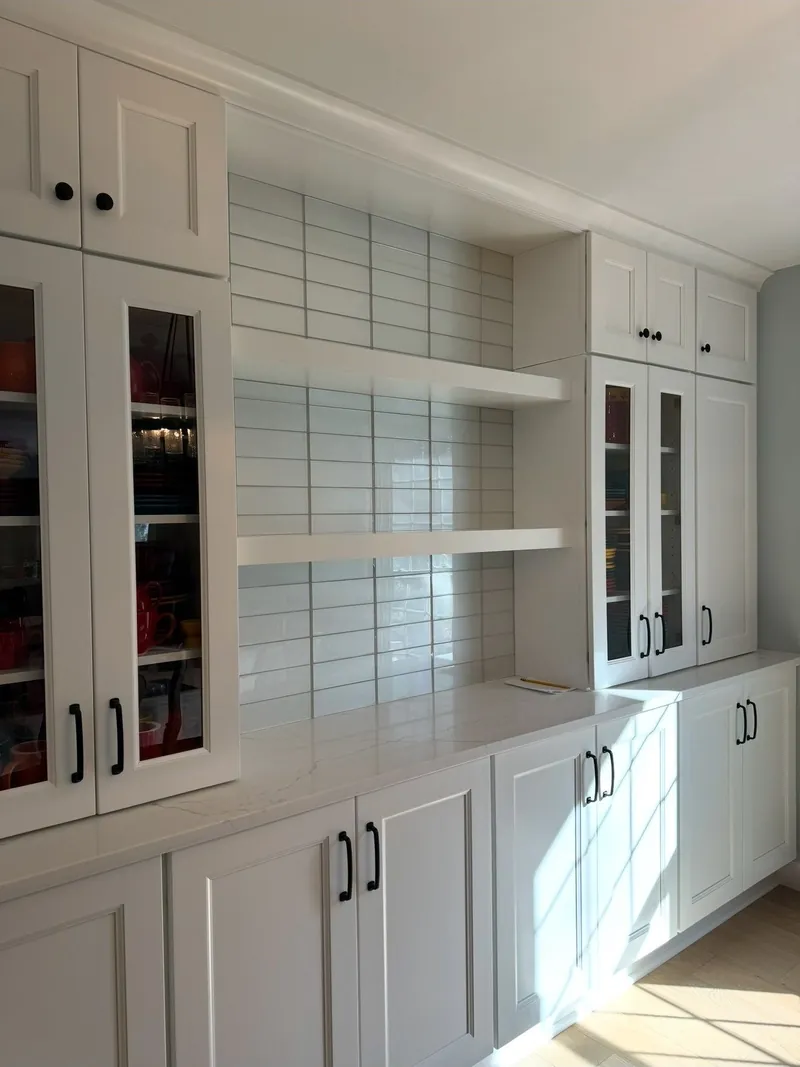 Built-in cabinets
-
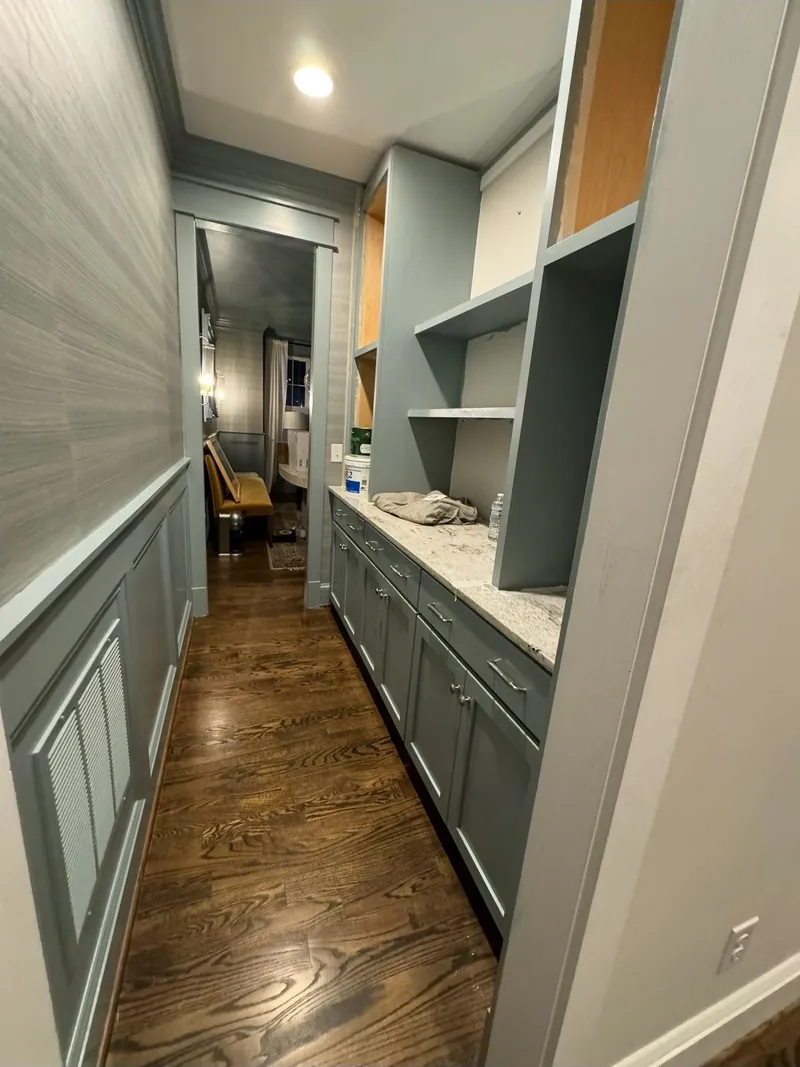 Built-ins along a hallway
Planning a similar project? Get a free estimate.
We will look at your kitchens & baths, show you photos of what we find, and give you a clear written price.
More of our work
-
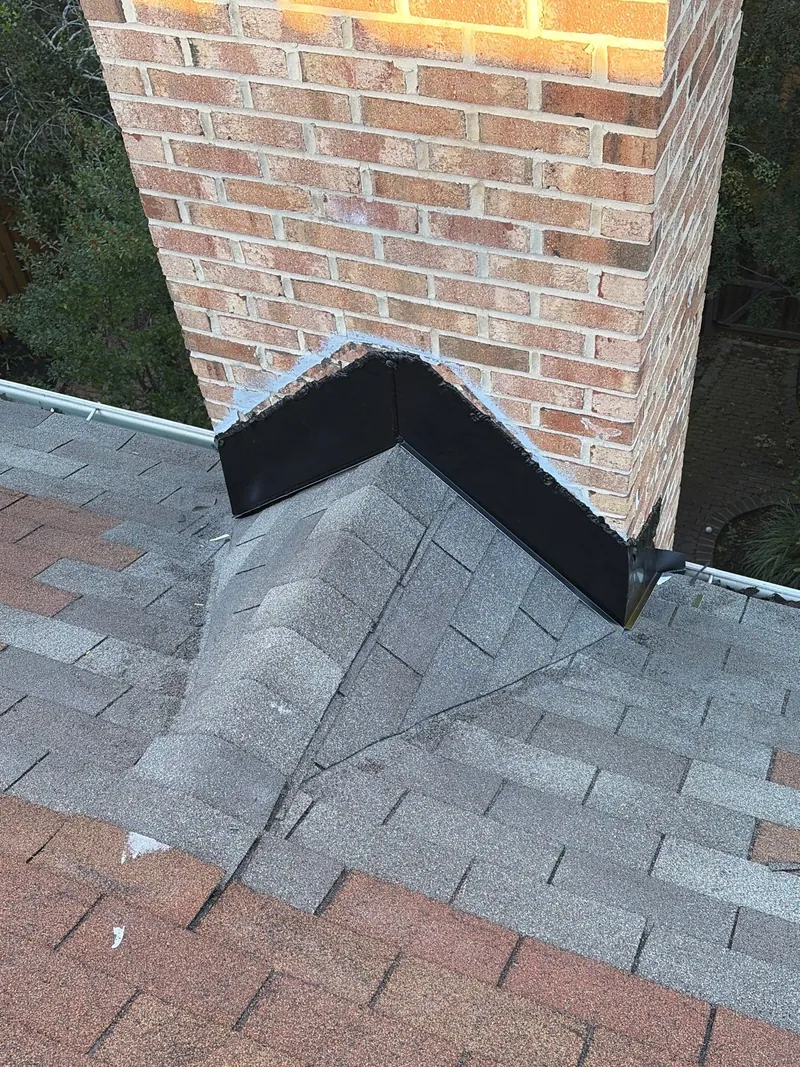 Chimney flashing replaced and new cricket built
Old chimney flashing buried in layers of sealant, replaced with a new cricket and new flashing.
See the before and after
-
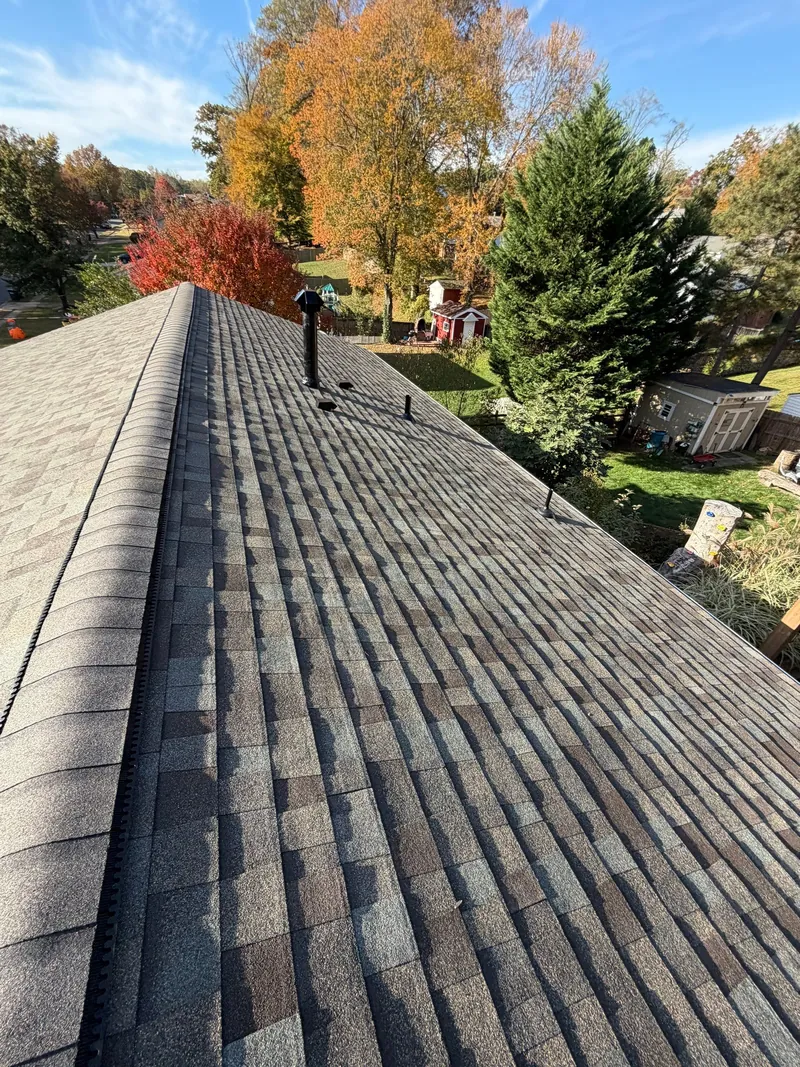 Full roof replacement with new chimney flashing
A worn asphalt shingle roof replaced from the deck up, with new black flashing around the chimney.
See the before and after
-
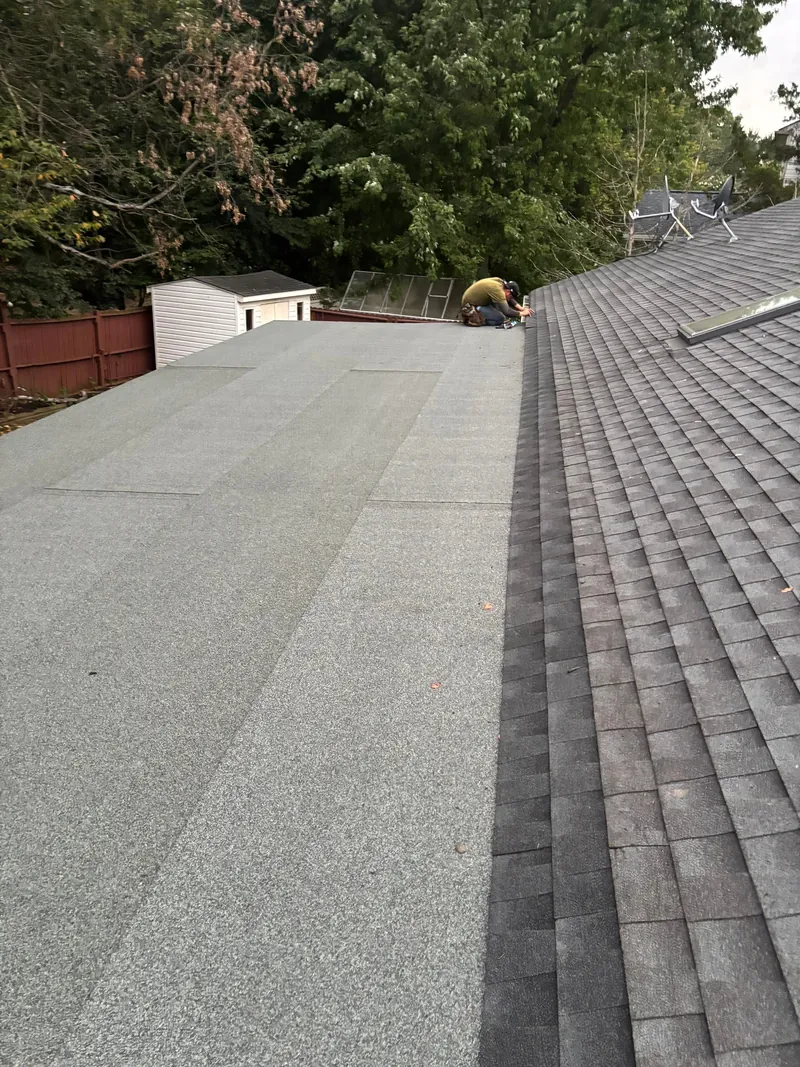 Flat roof replaced with a new gray membrane
A cracked, worn flat roof taken down to the deck, repaired and covered with a new gray membrane.
See the before and after
See all projects Learn about kitchens and bathrooms · Serving Springfield